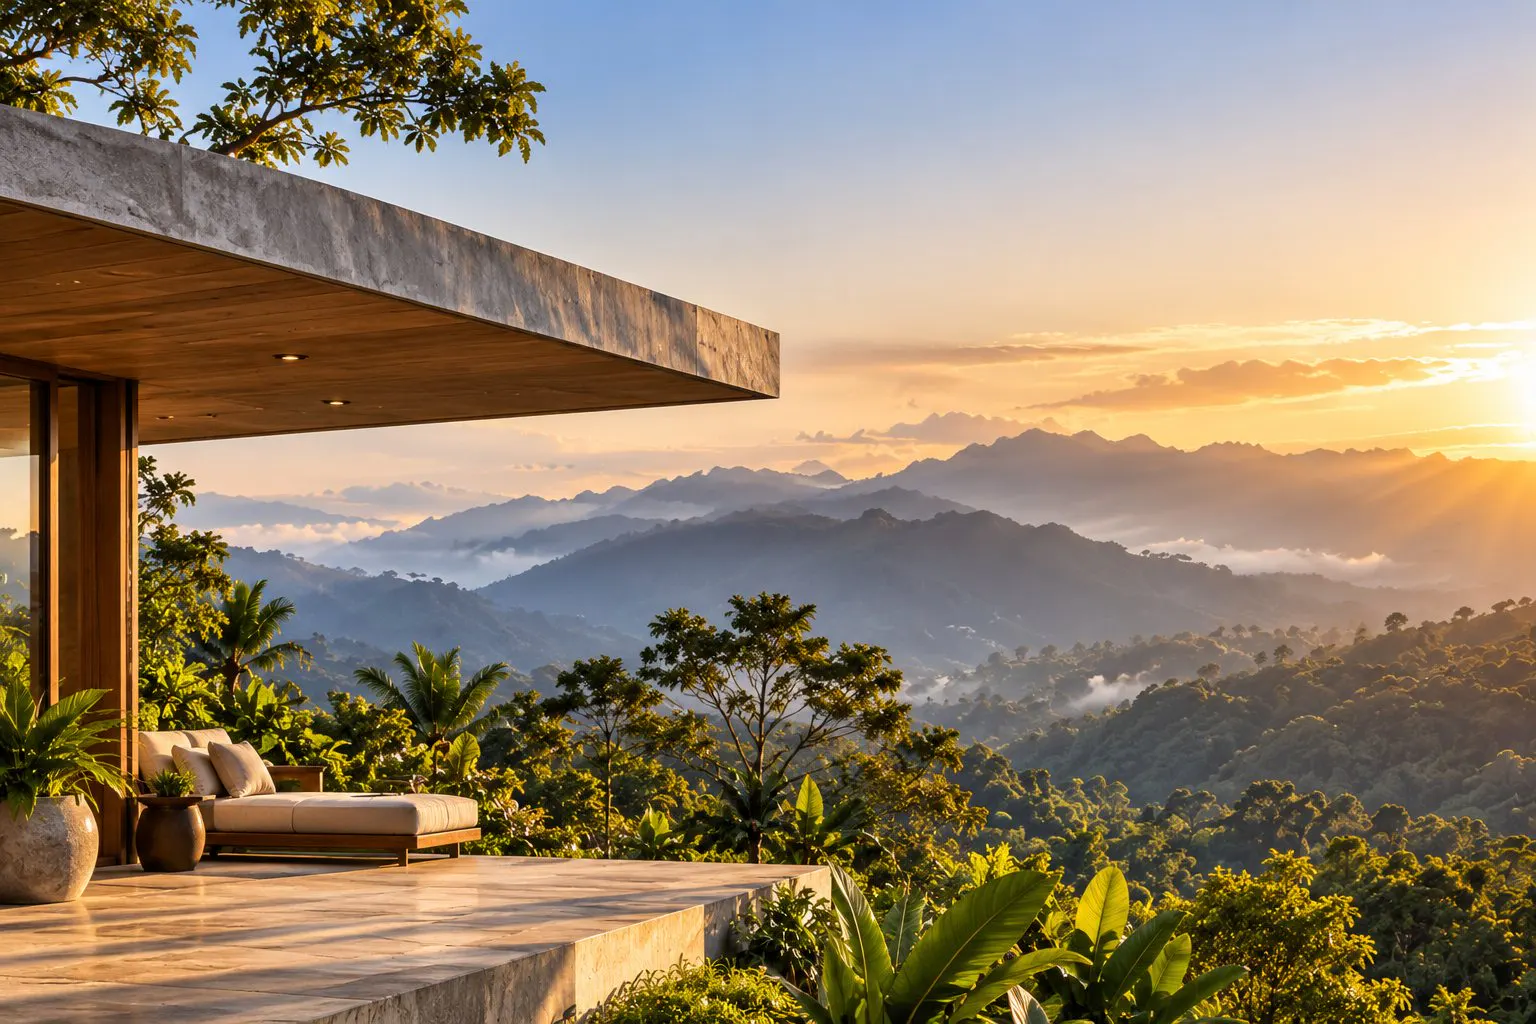
Horizontal rooflines
Flat, horizontal rooflines that sit within the landscape.
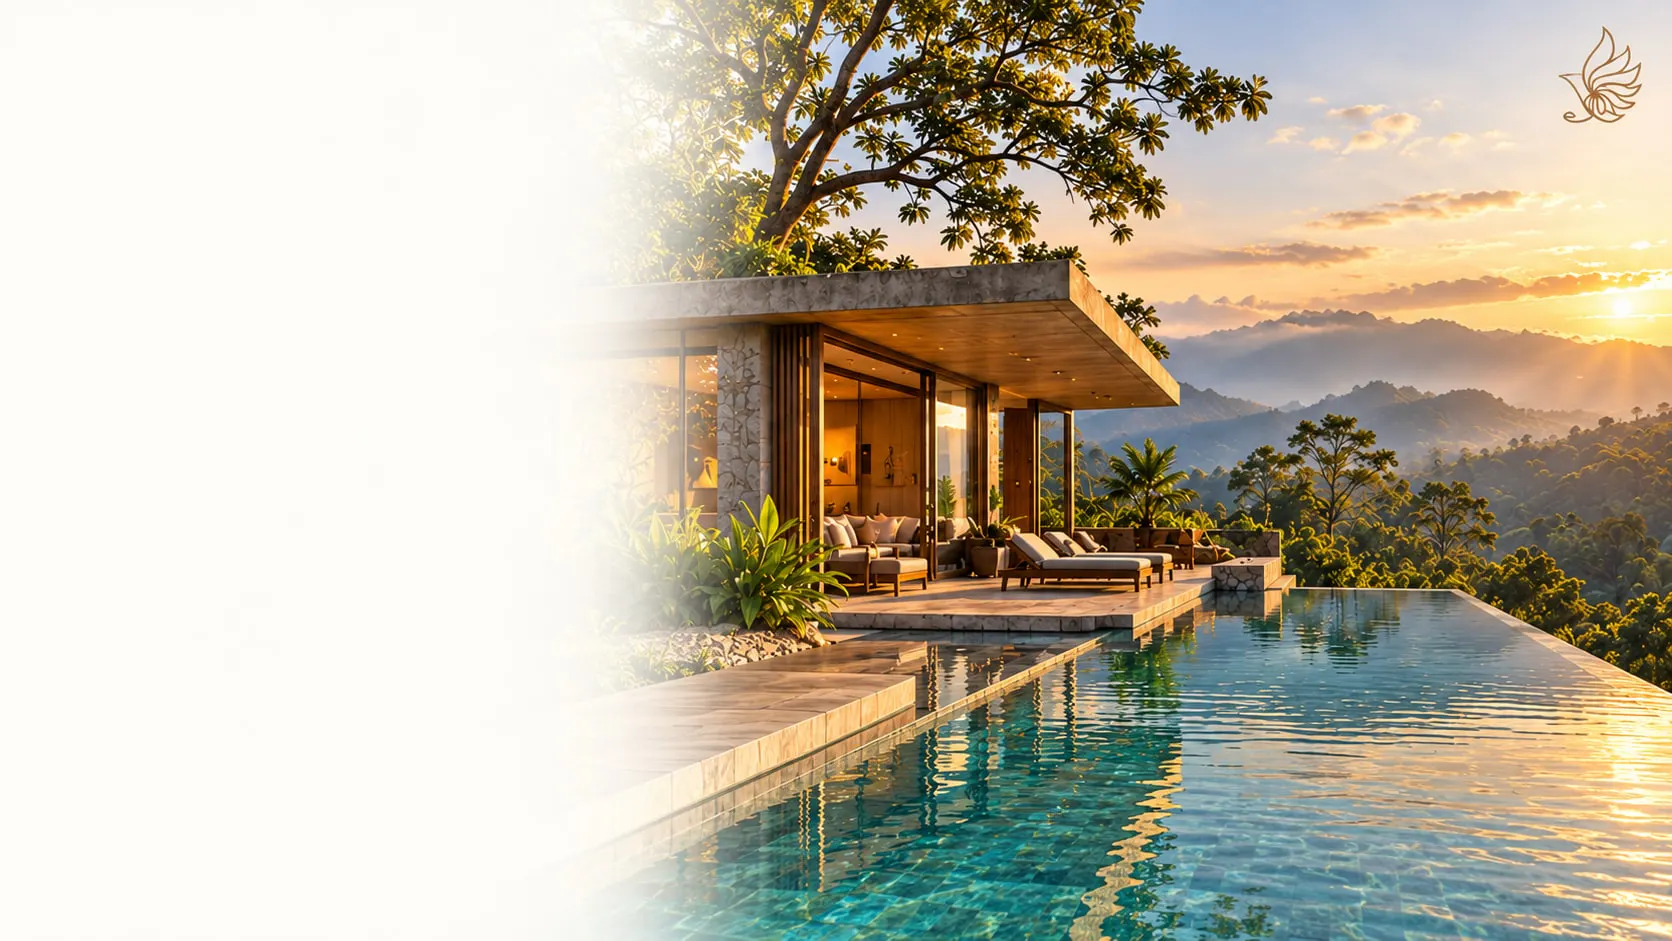
Chapter V · The Living Experience
Rooted in place. Designed for a higher state of being.
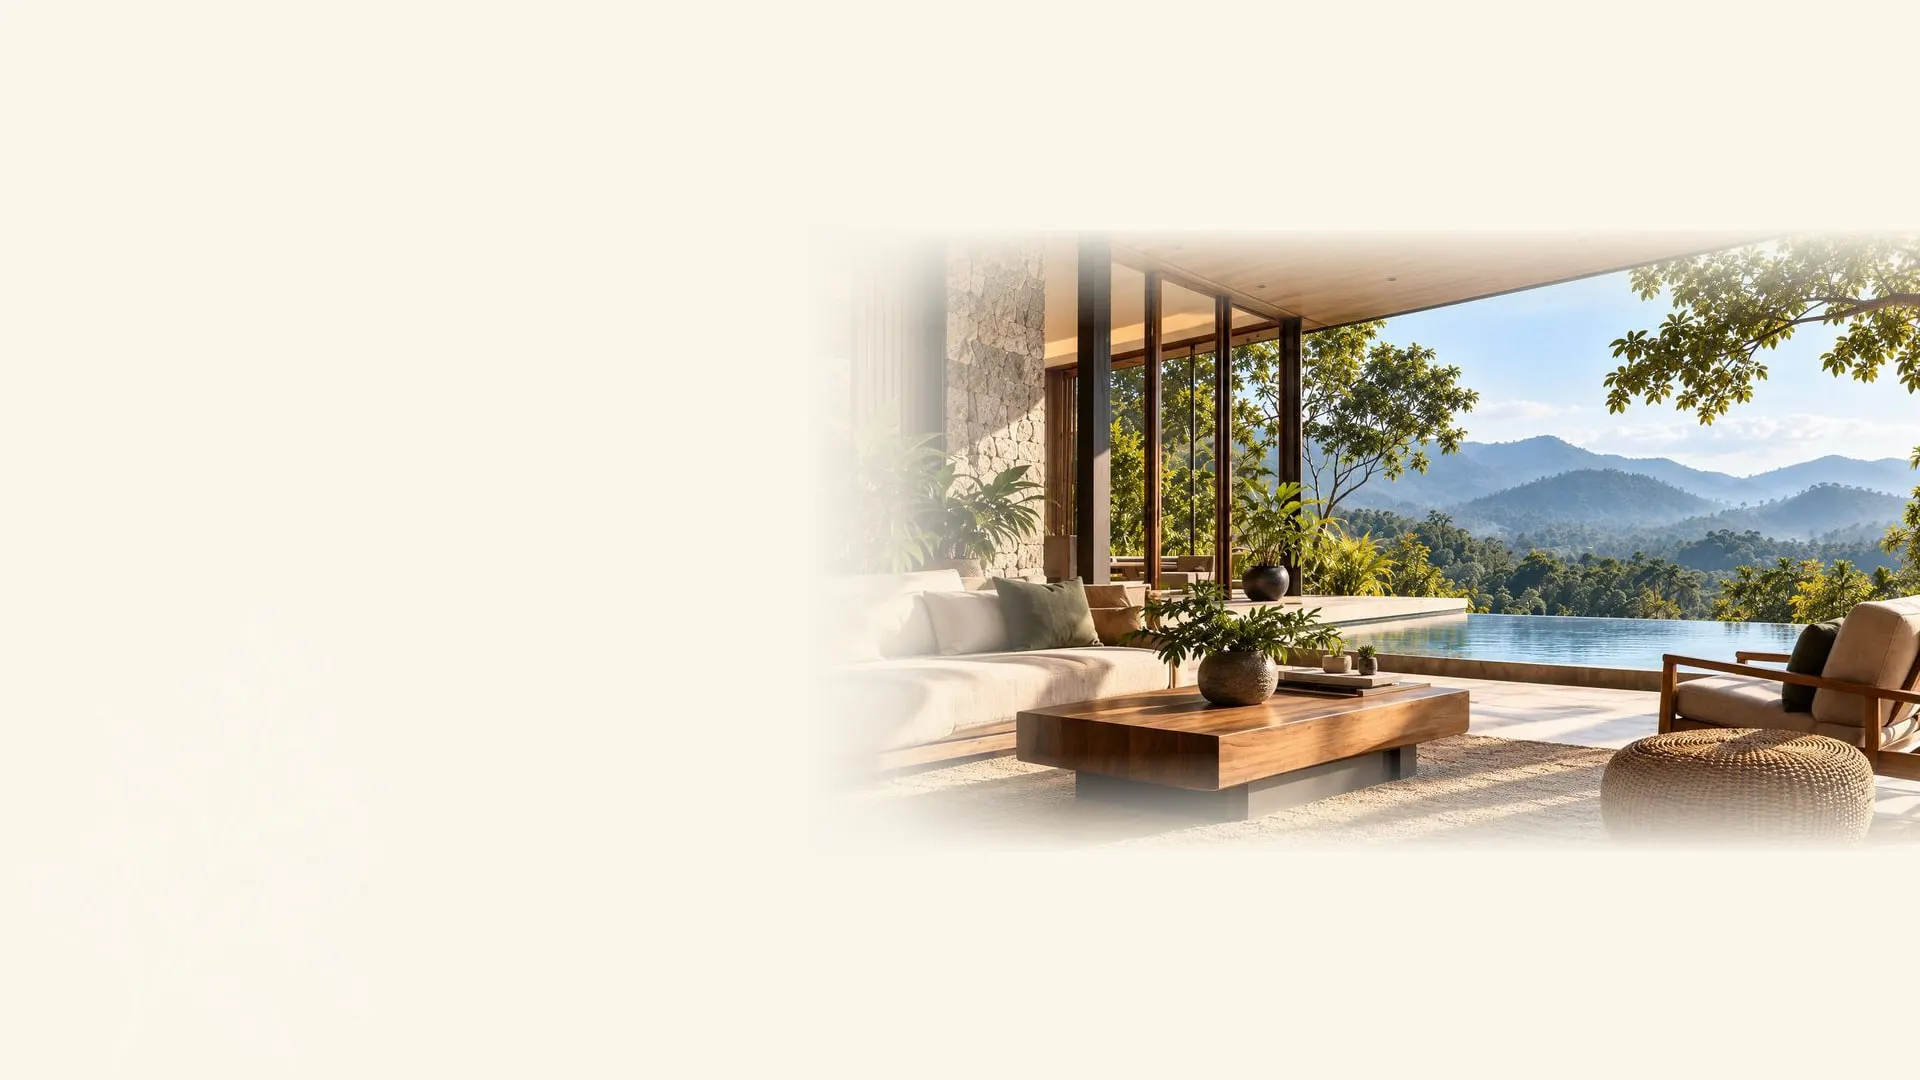
Aviyana Ceylon’s architecture is contemporary, low-profile and sensitively integrated into the Sri Lankan highlands. It combines local materials, natural light, open views and seamless indoor–outdoor living to create a calm, immersive and timeless experience.
Built with the land, not on top of it.
Architecture & spatial identity
Contemporary. Low-profile. In harmony with nature.
Flat, horizontal rooflines that sit within the landscape.
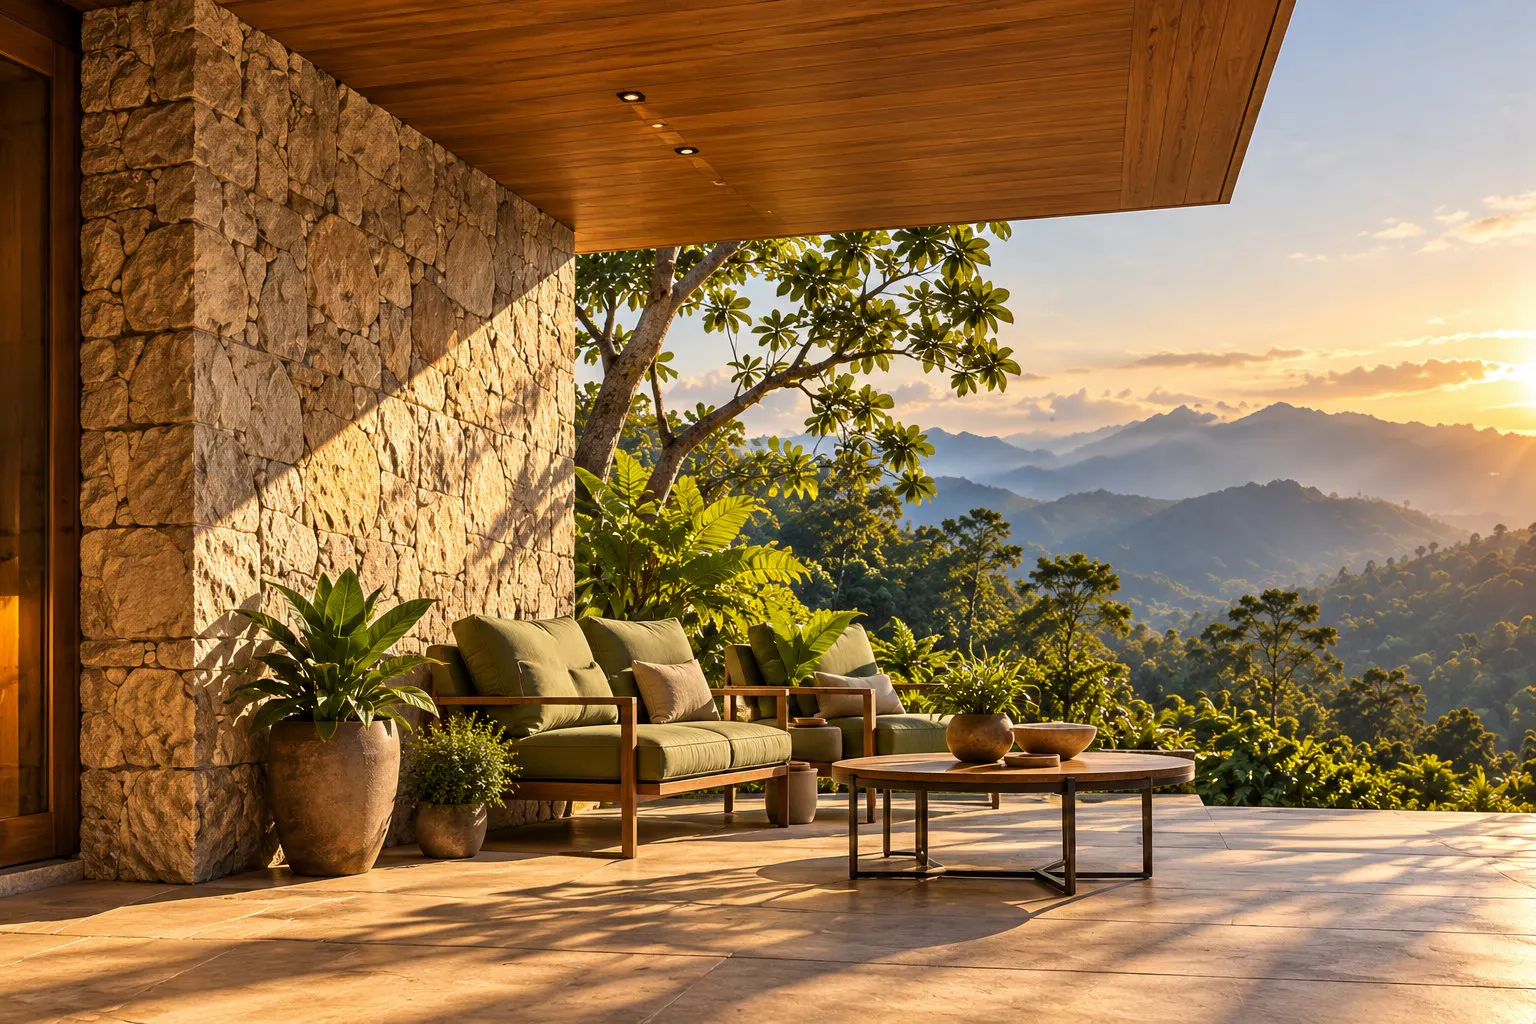
Natural materials from the region.
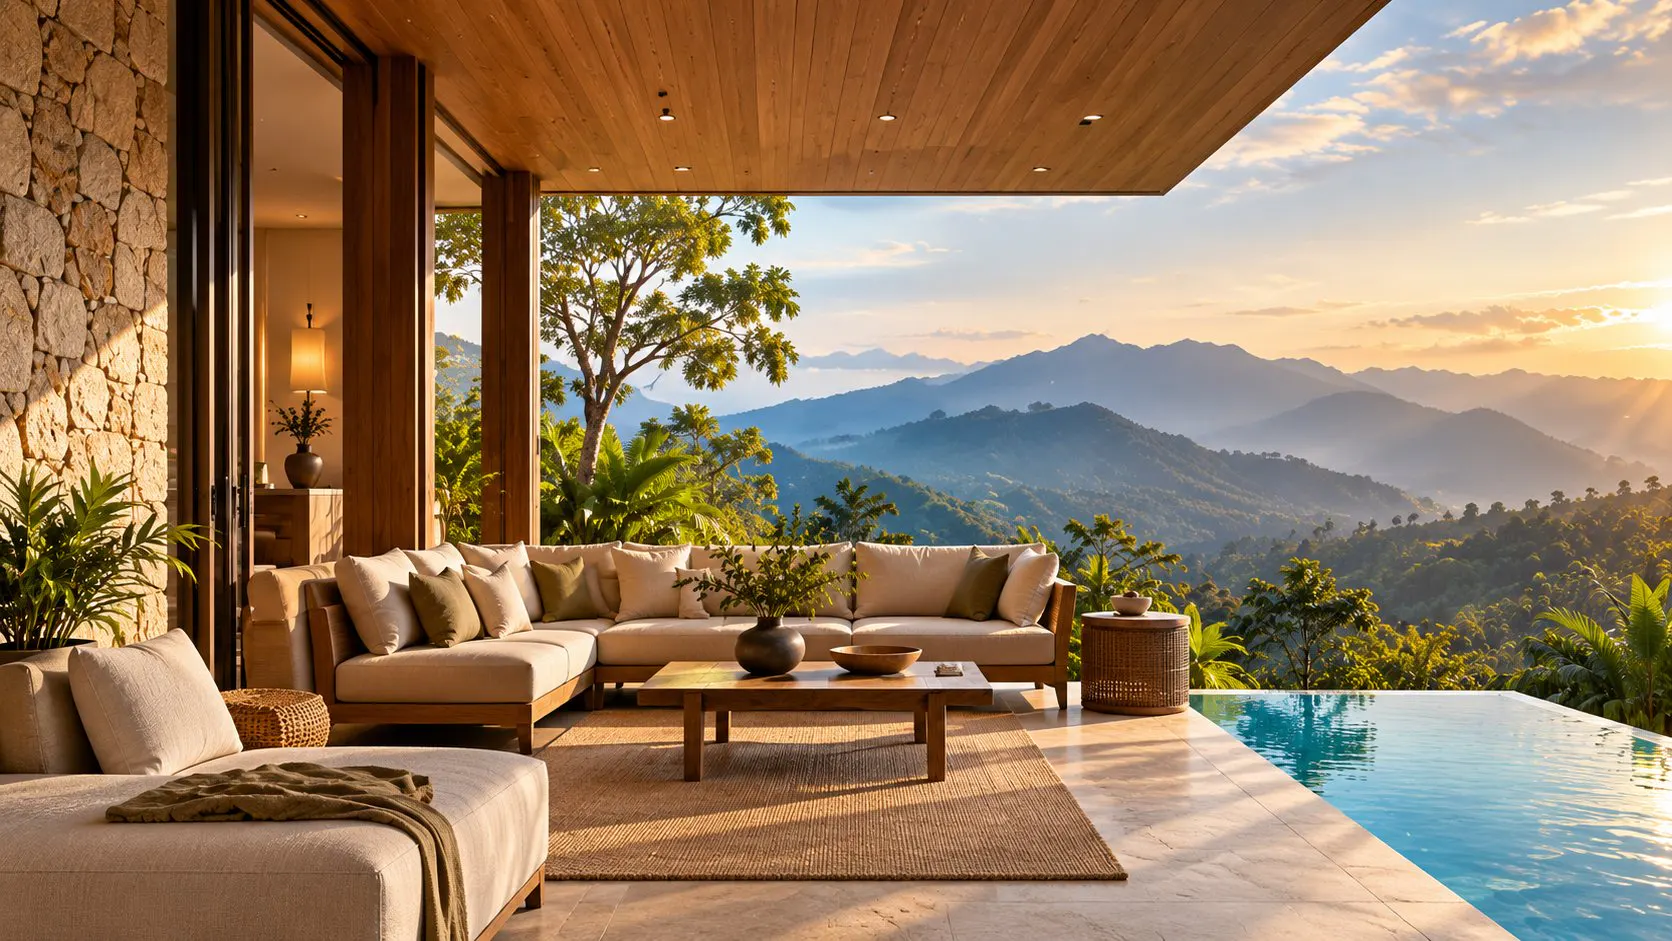
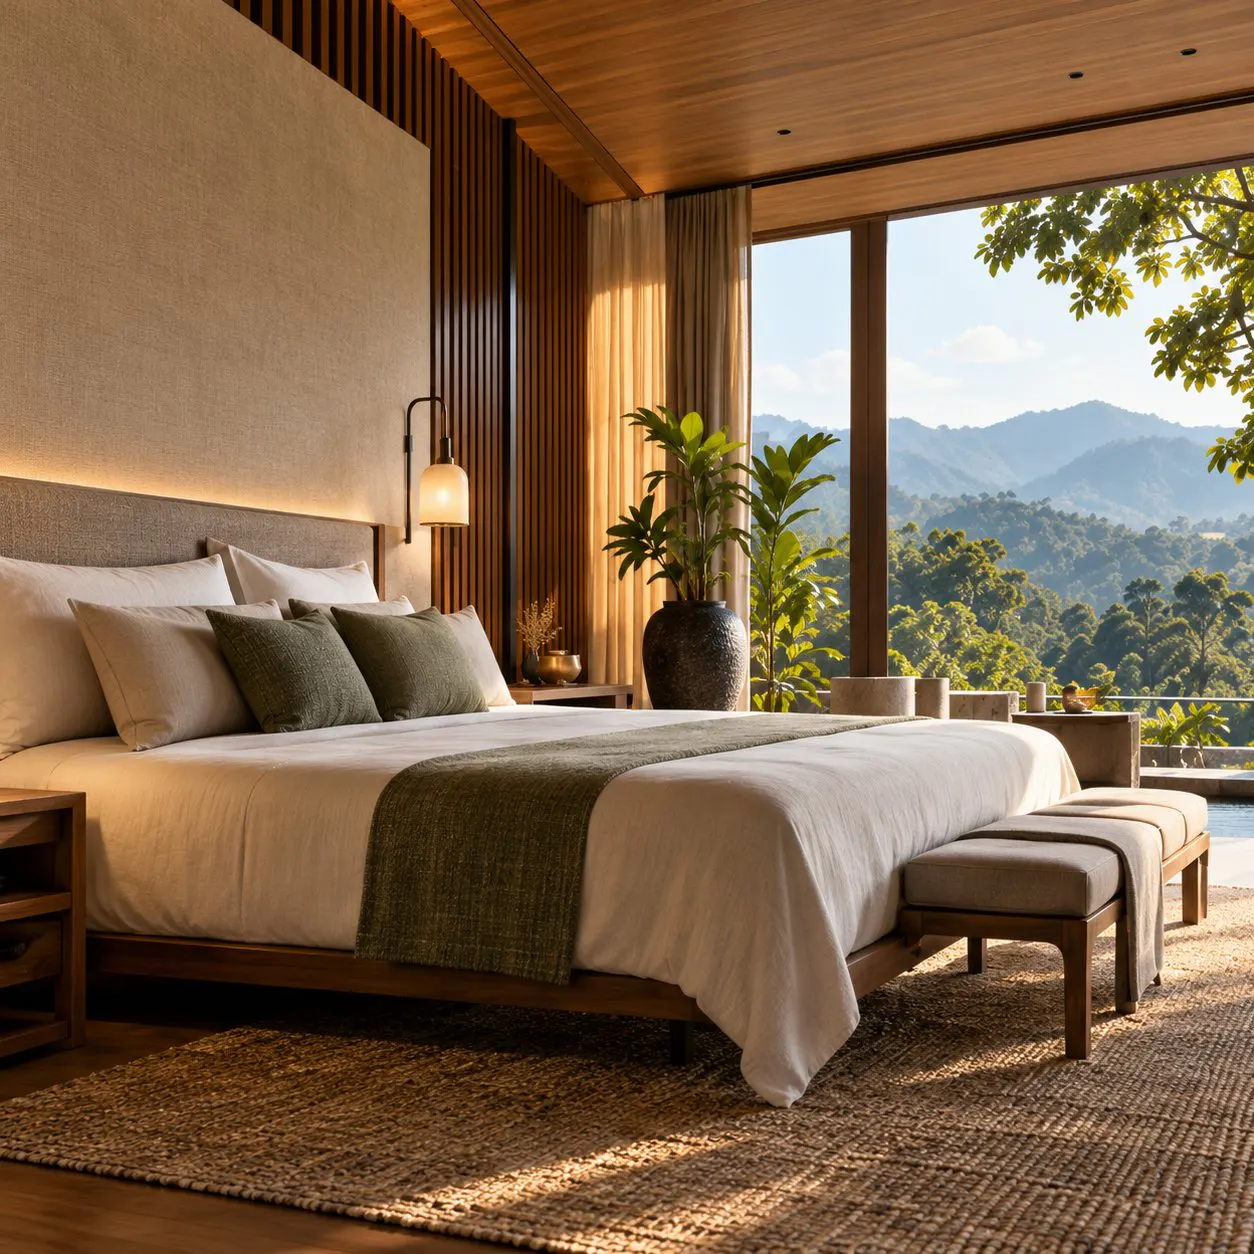
Open, light-filled spaces connected to nature.

Seamless indoor–outdoor living with expansive views.
Site context, levels & room typologies
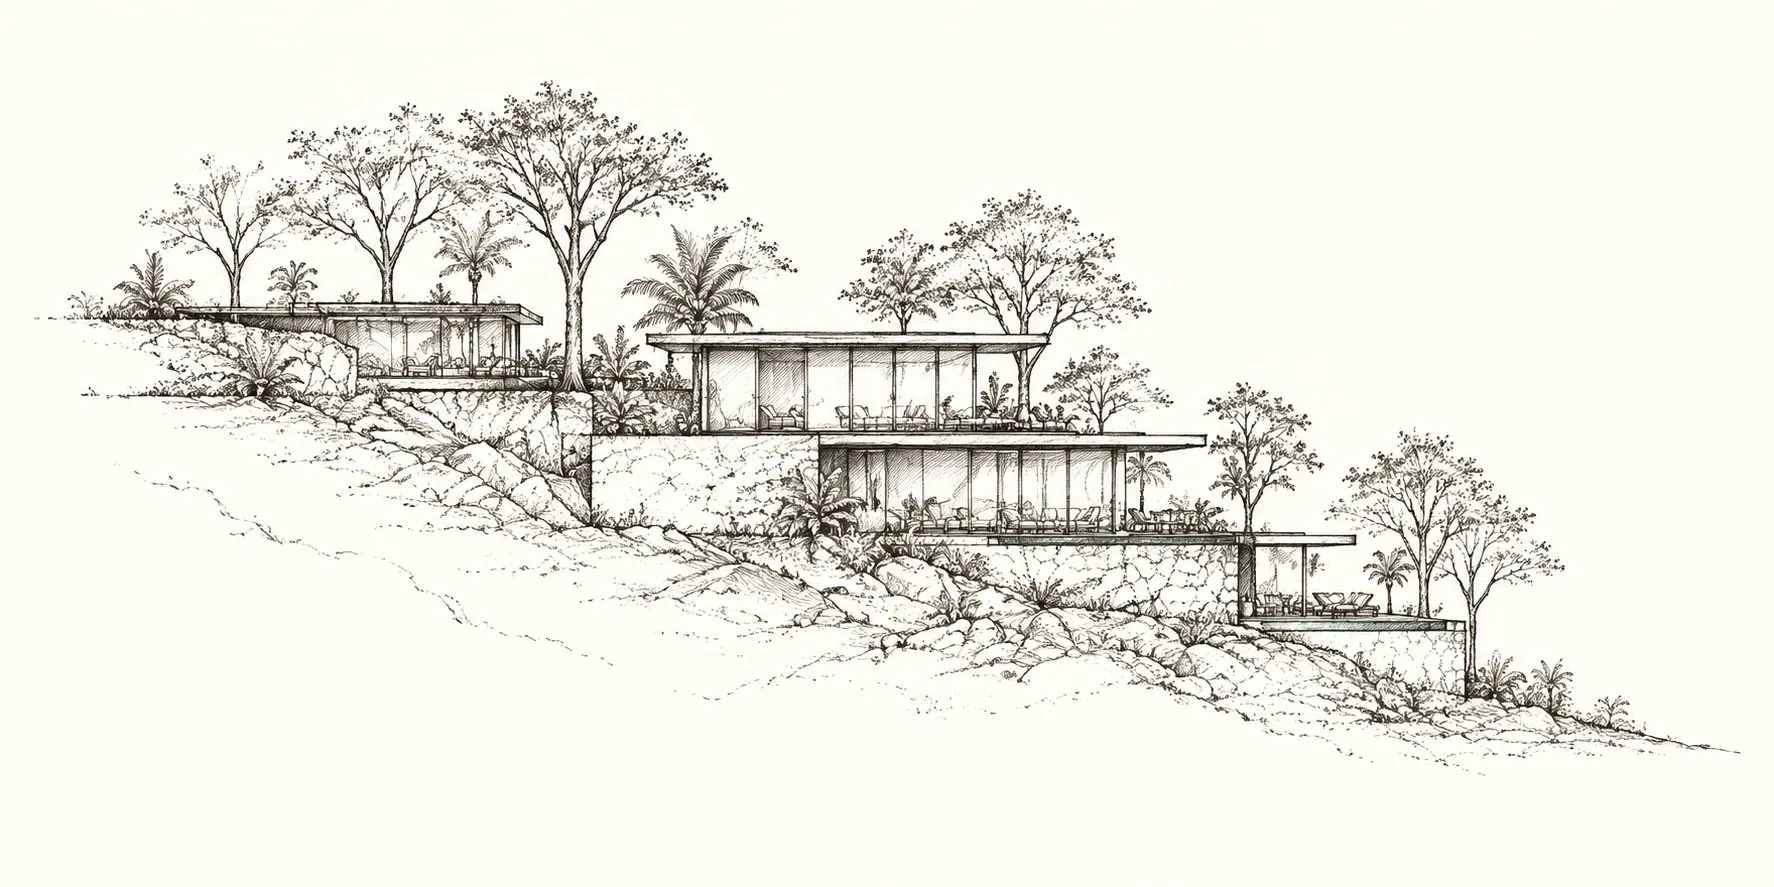
Buildings are terraced along the natural slope, minimising visual impact and preserving existing vegetations.
 12345
Layouts, dimensions and configurations to be confirmed against approved project drawings.
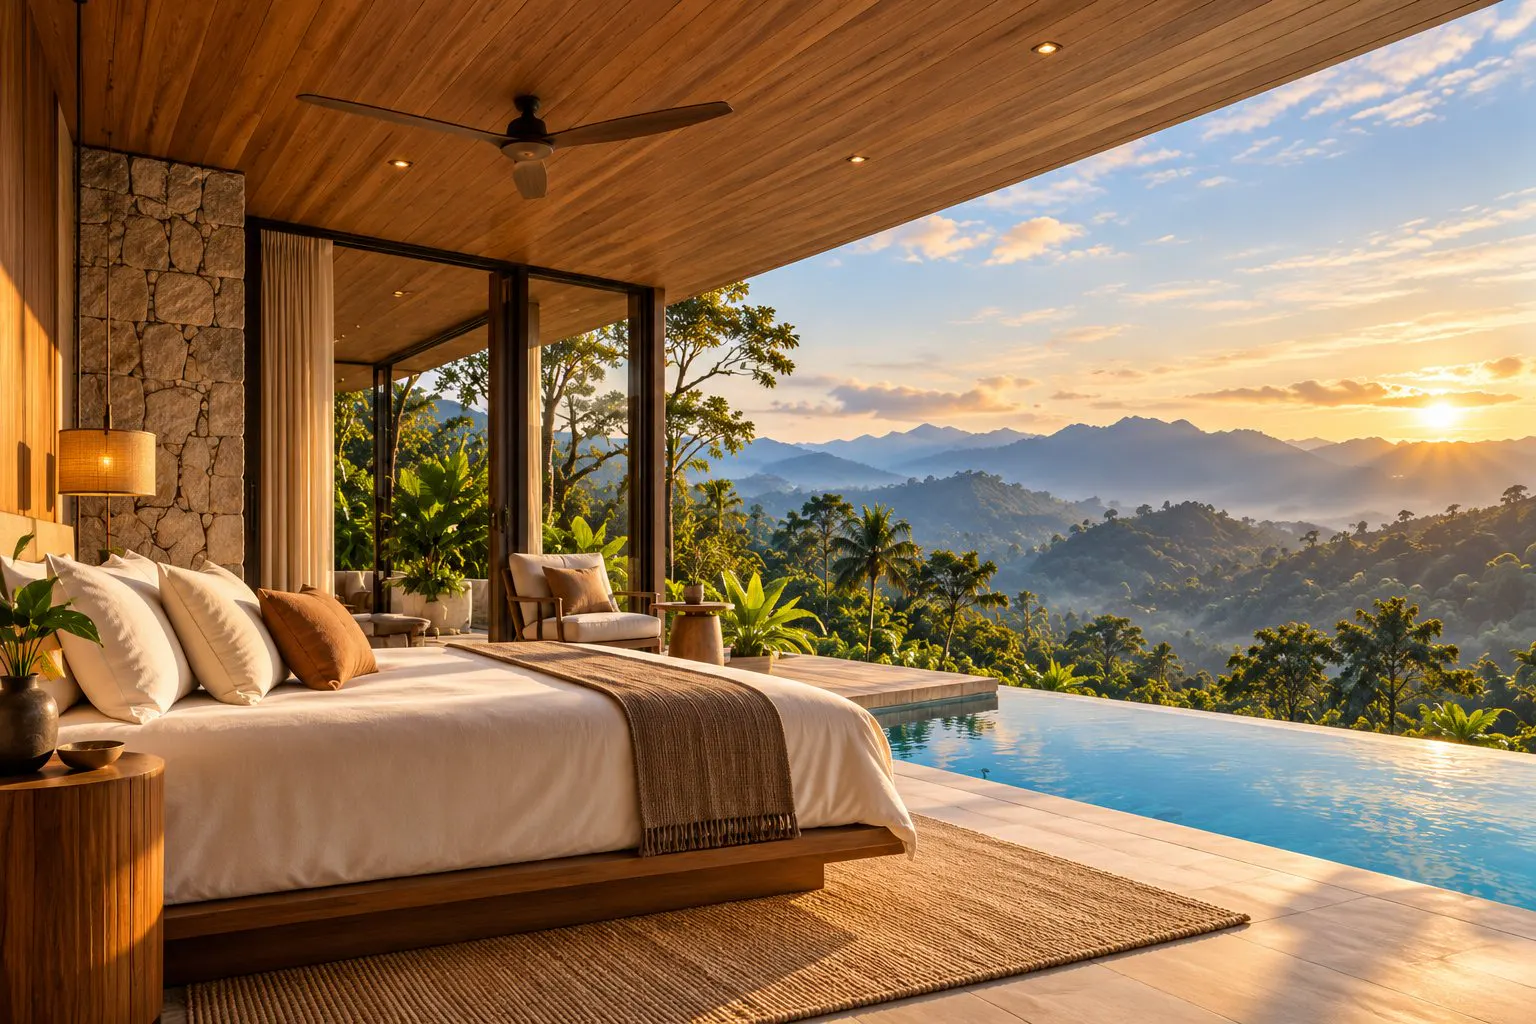
Private, panoramic views.
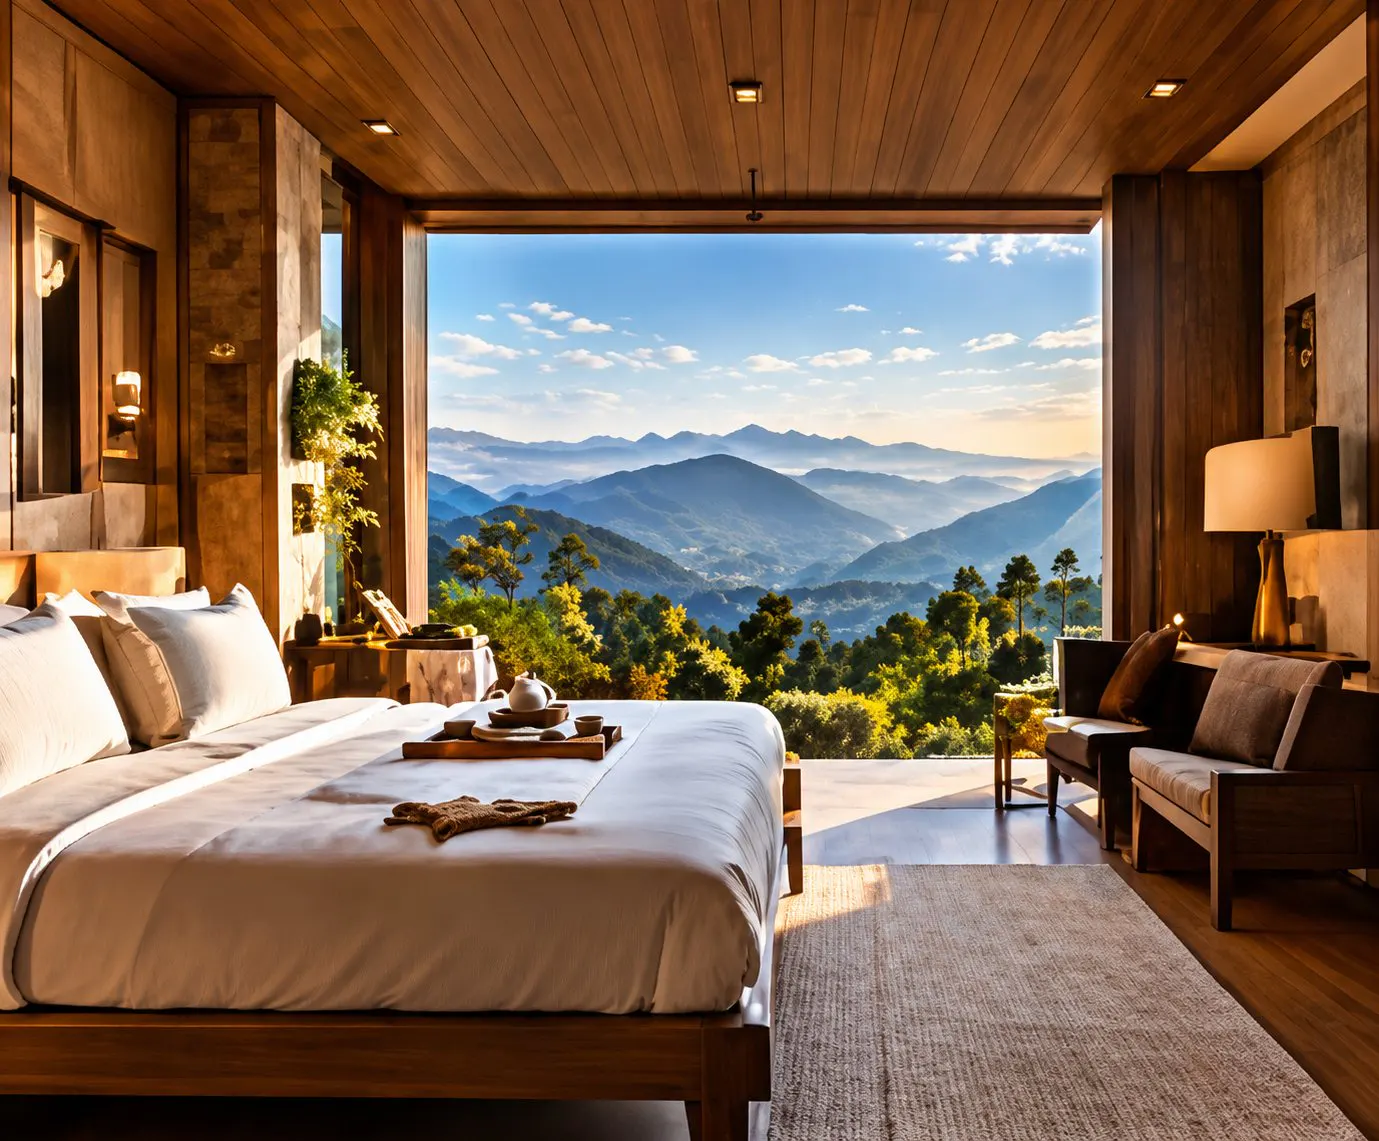
Immersed in nature.
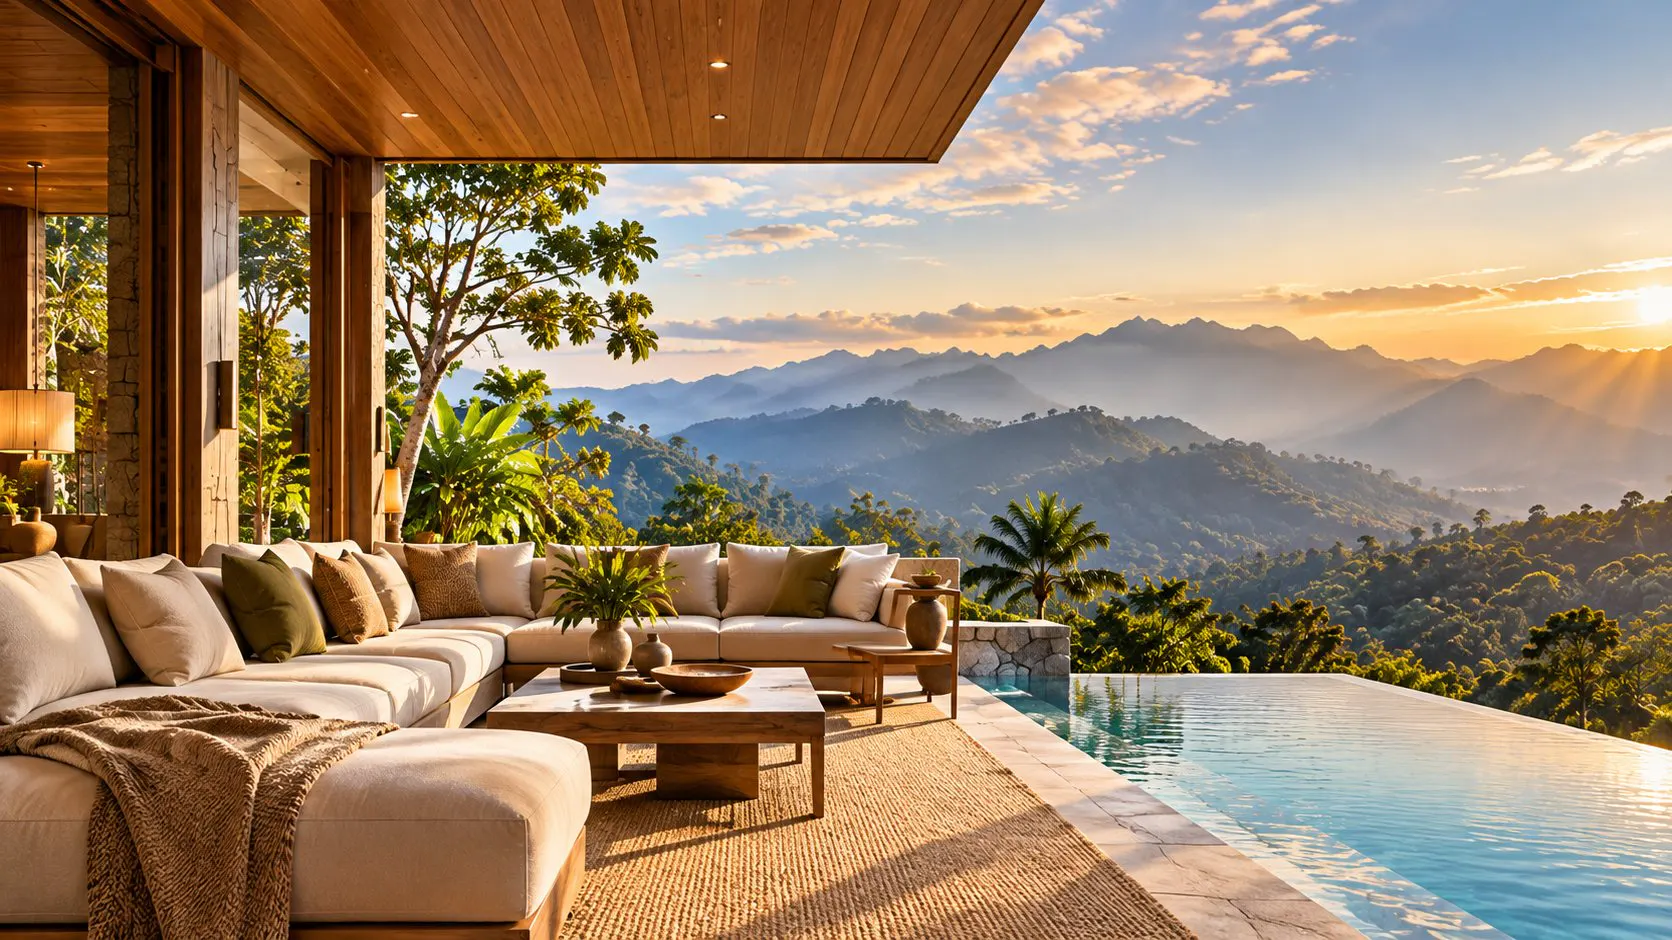
Expanded living and enhanced amenities.
Reference layouts only — not to scale. Room typologies, sizes and specifications are subject to project drawings and may be refined.
05 · Material palette · 06 · Spatial principles
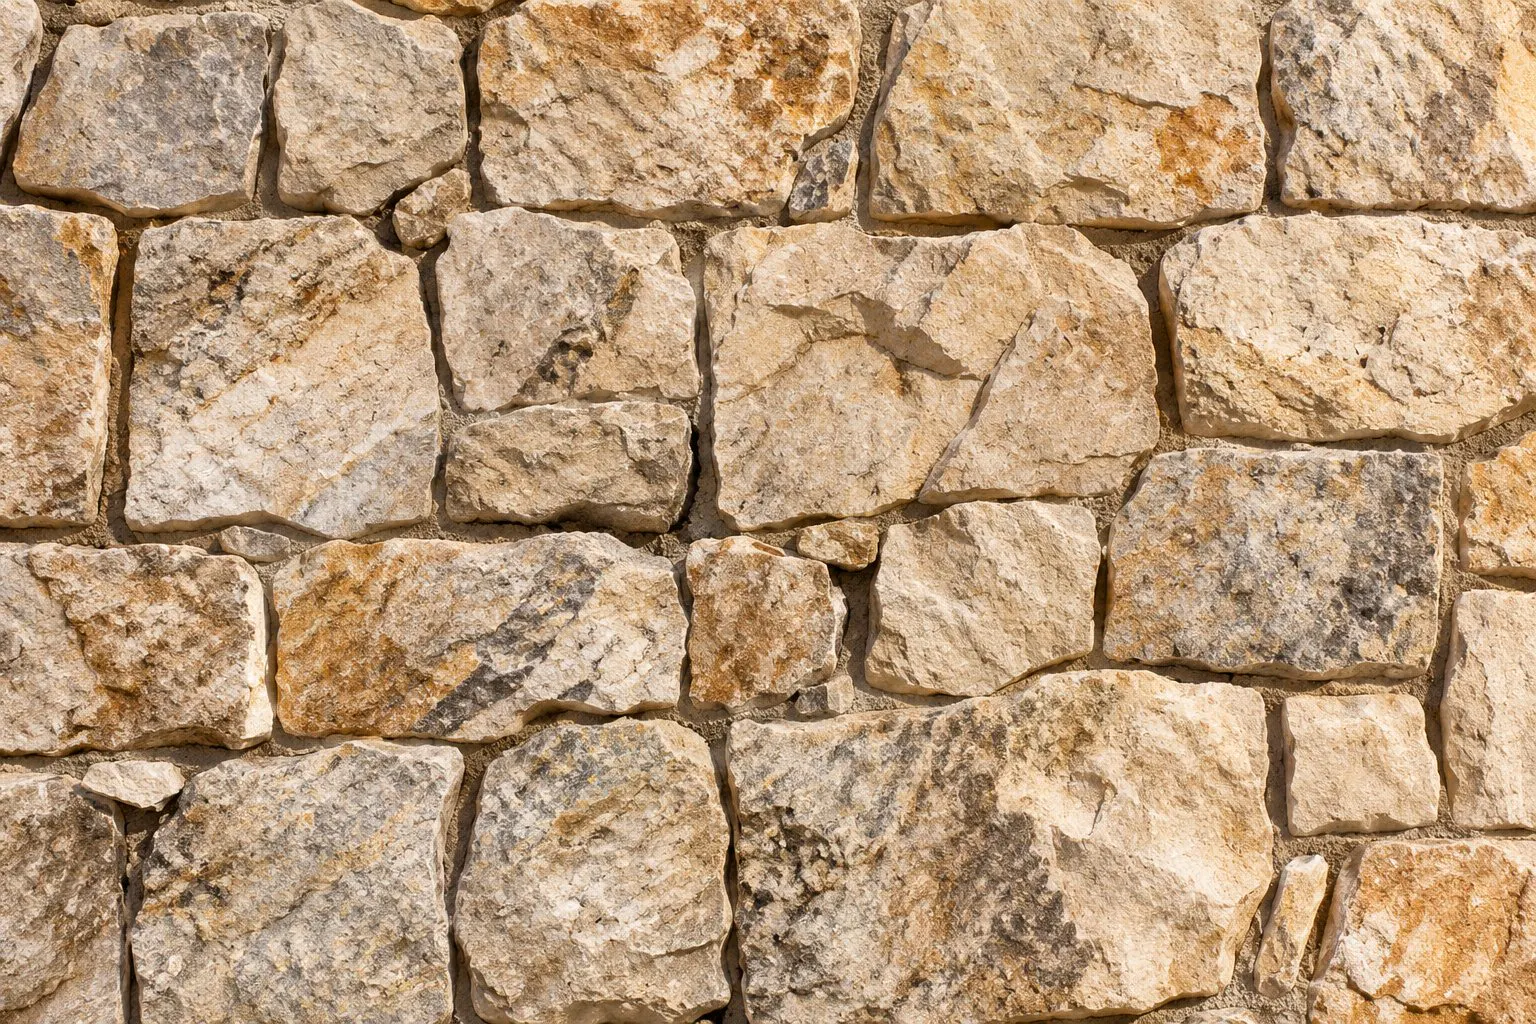
Local stone
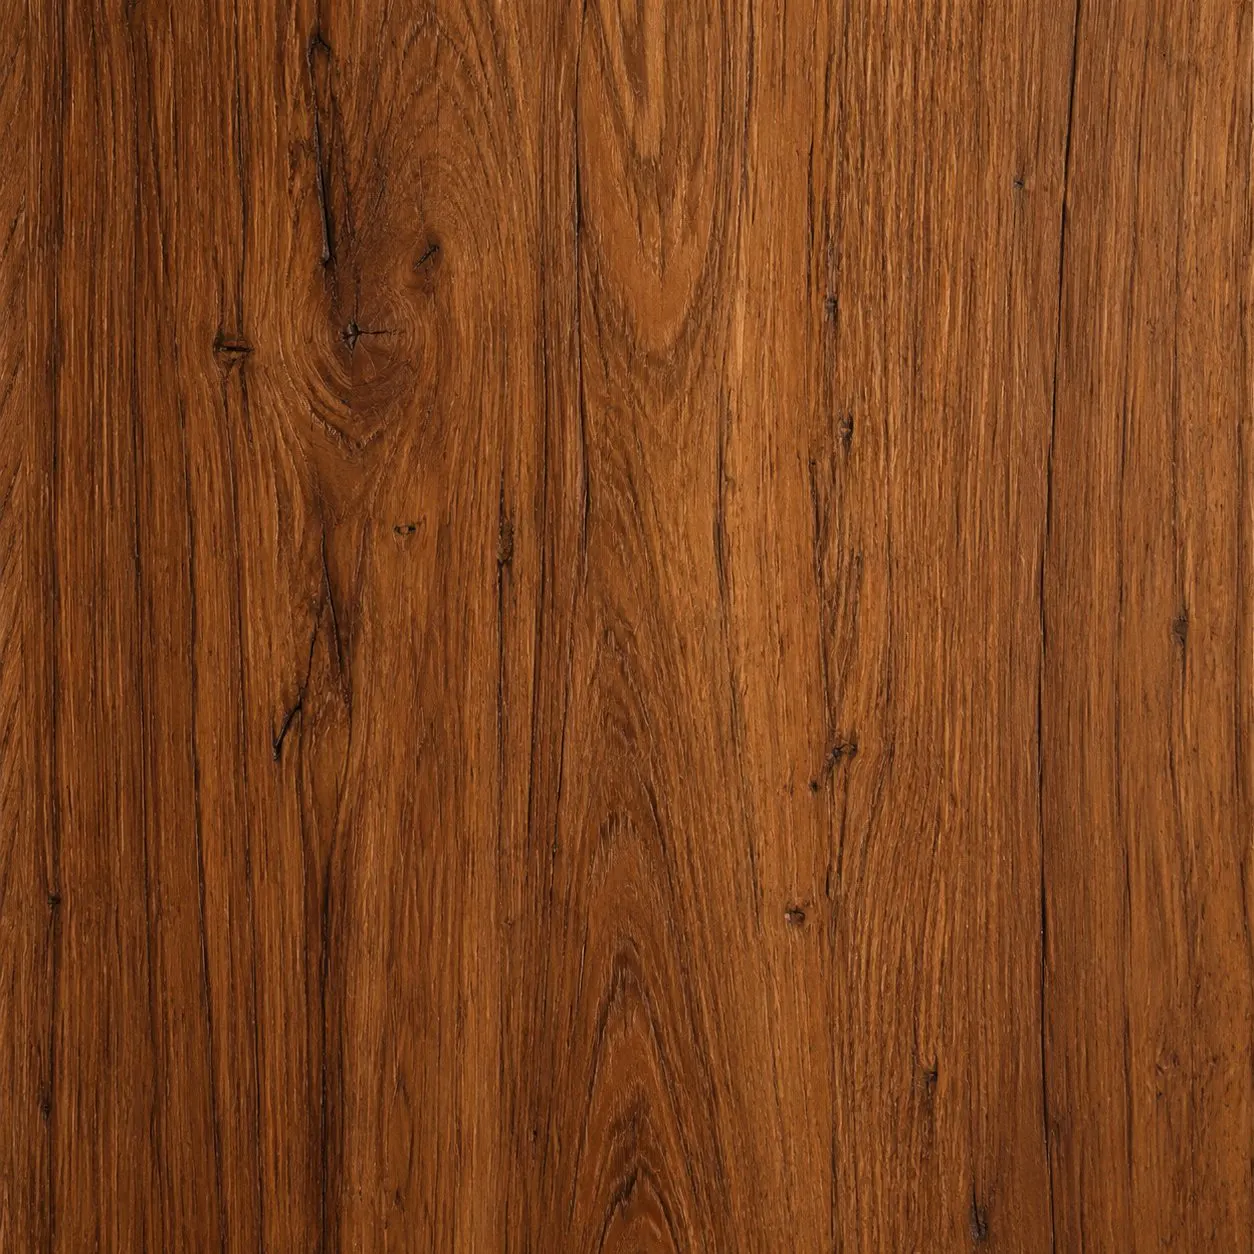
Timber
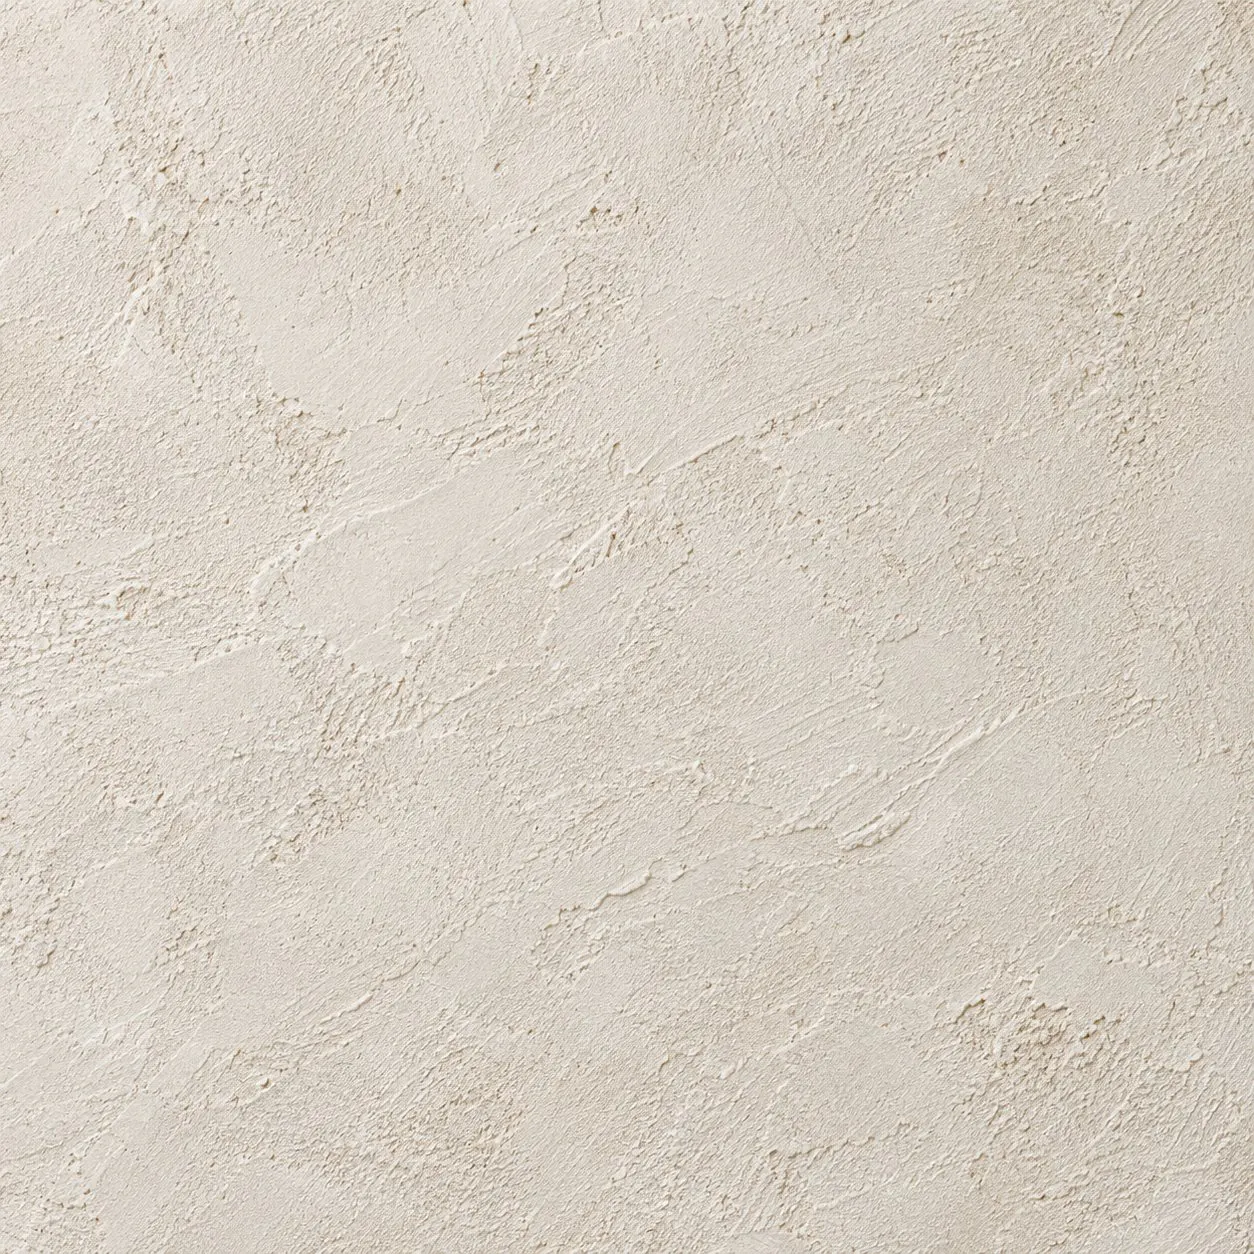
Lime plaster

Brass / Metal accents
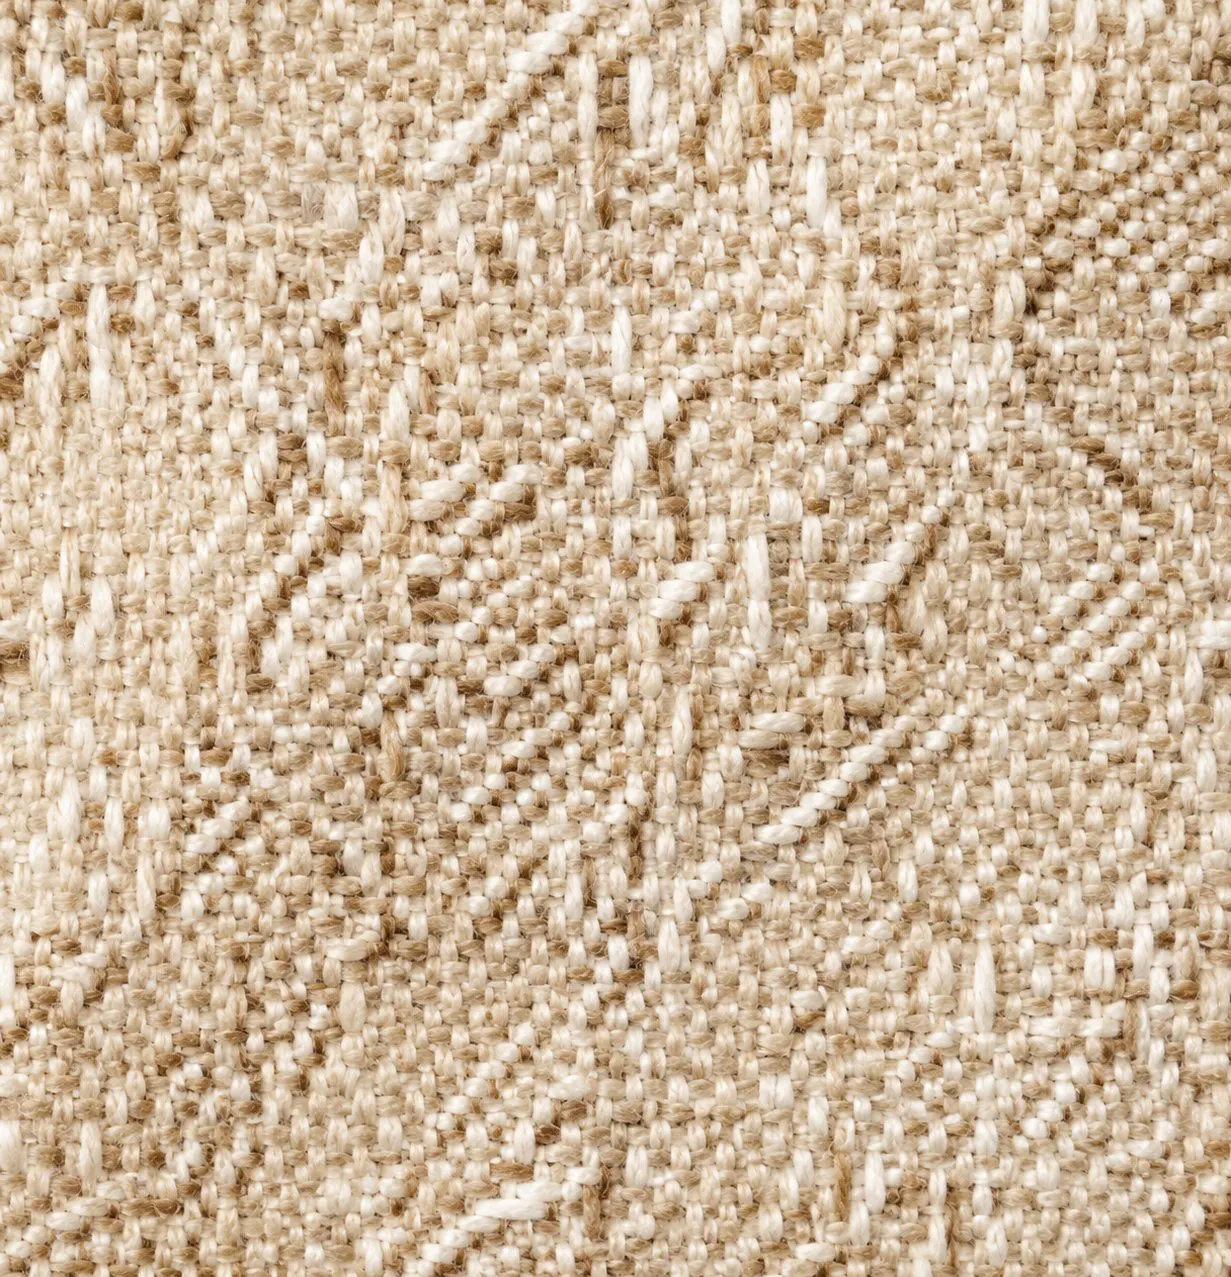
Textiles
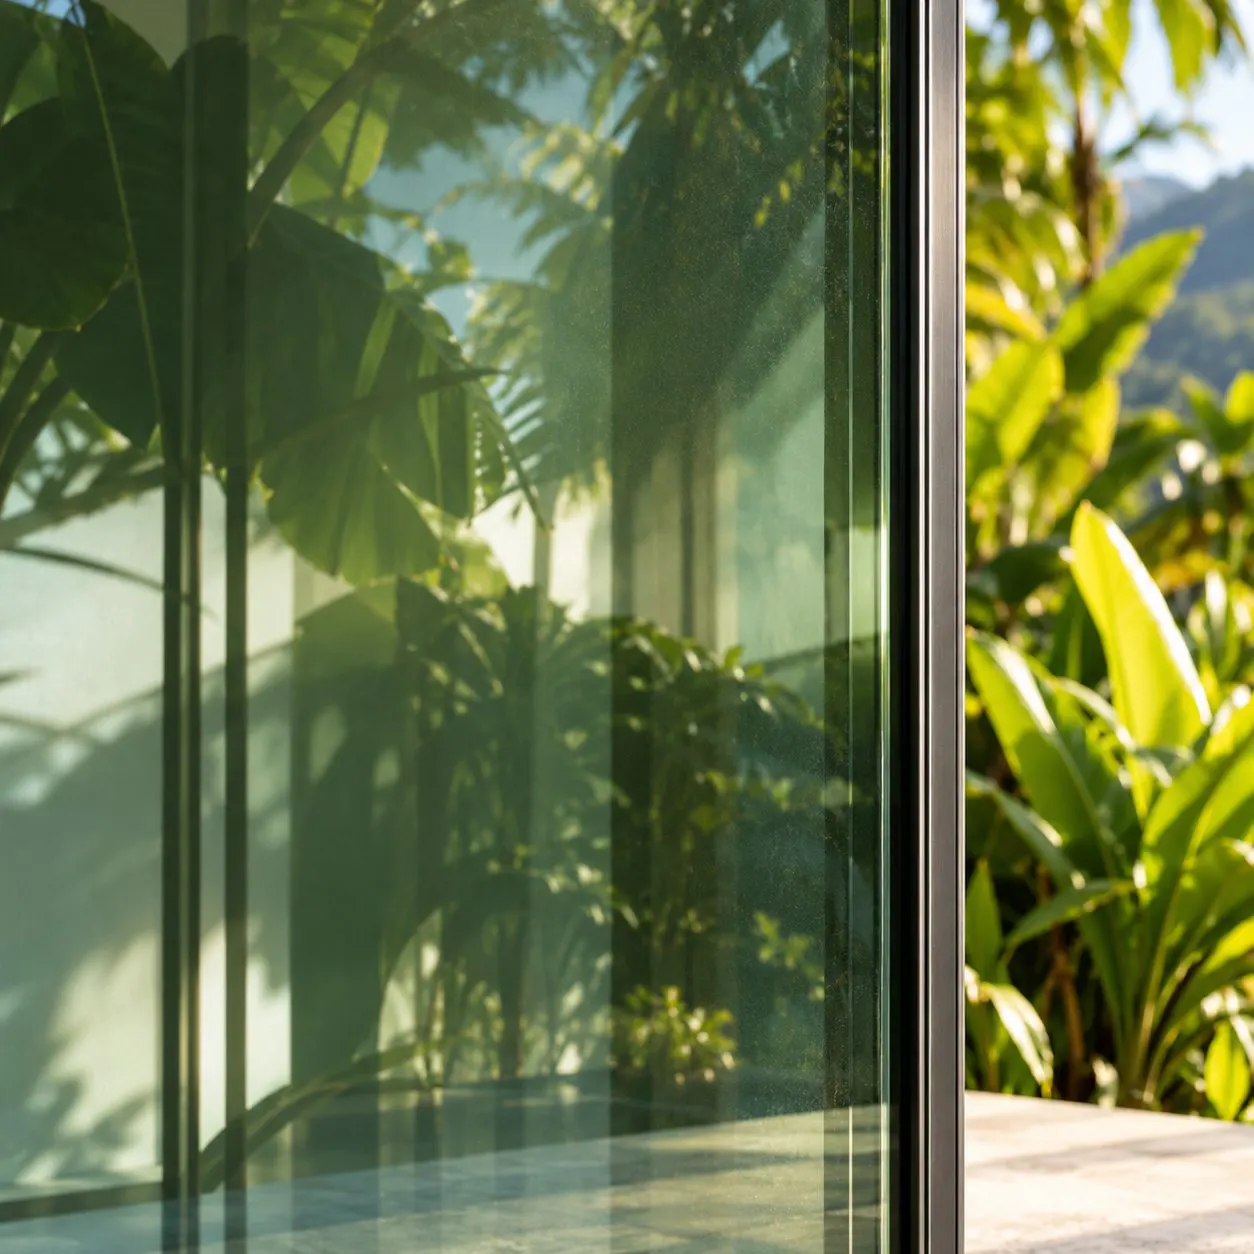
Glass
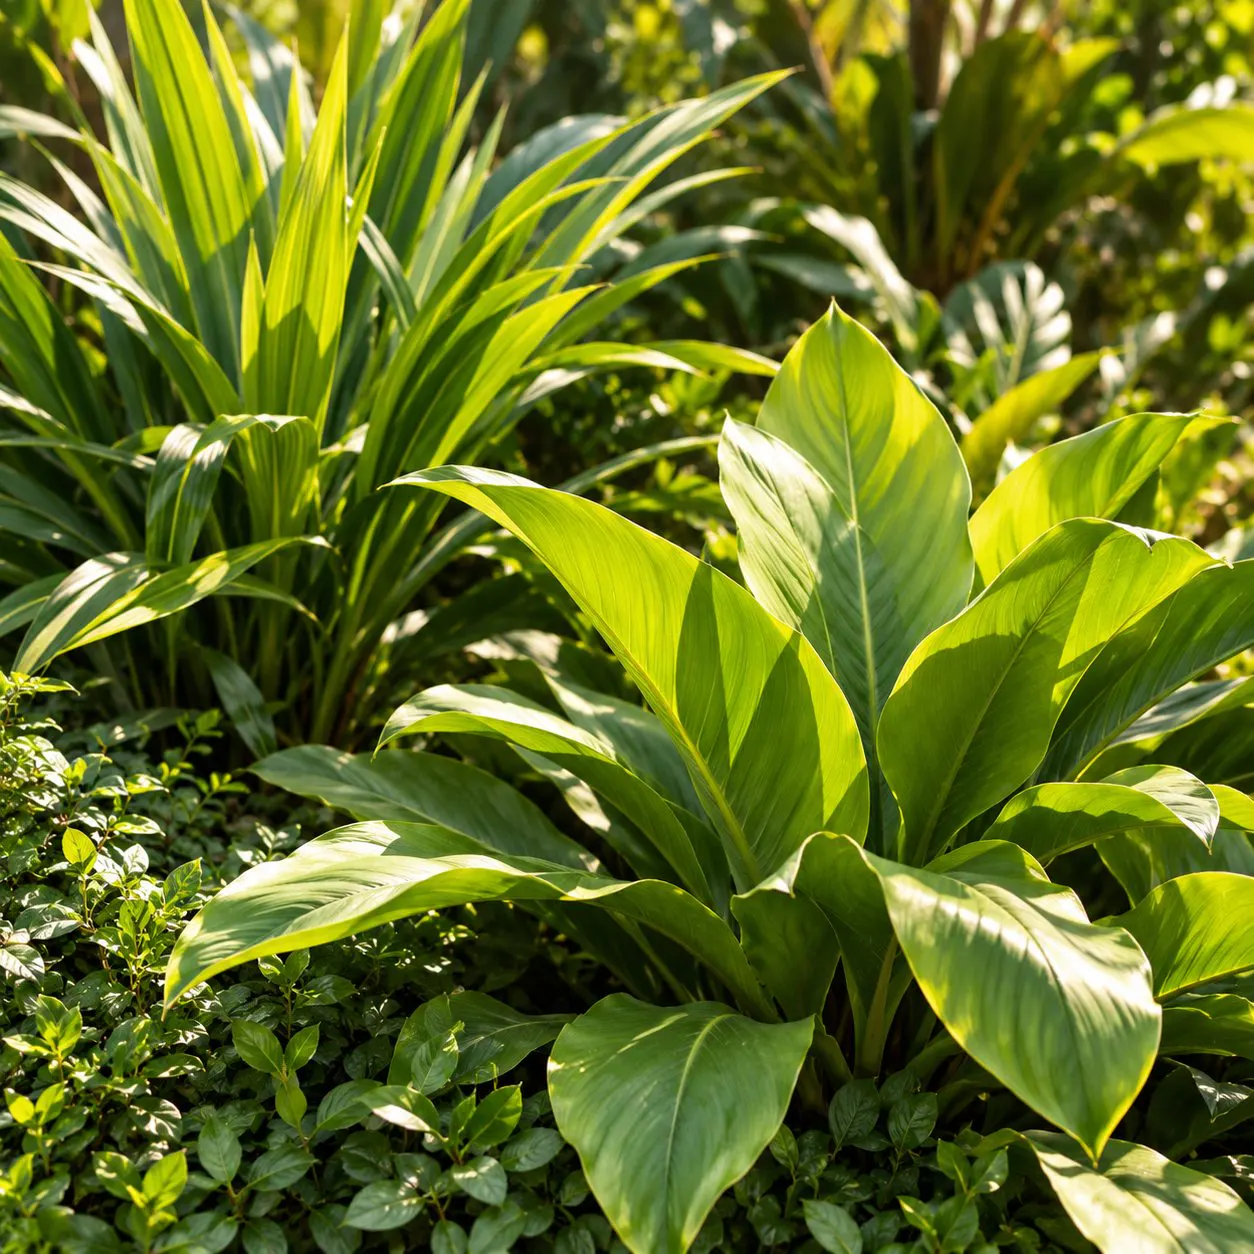
Natural landscaping
Interiors, materials & landscape
Aviyana’s interior world is shaped by restraint, tactility and calm. Materials are selected to feel grounded and timeless — natural stone, warm timber, soft linen, quiet metal accents and botanical presence that extend the landscape inward.
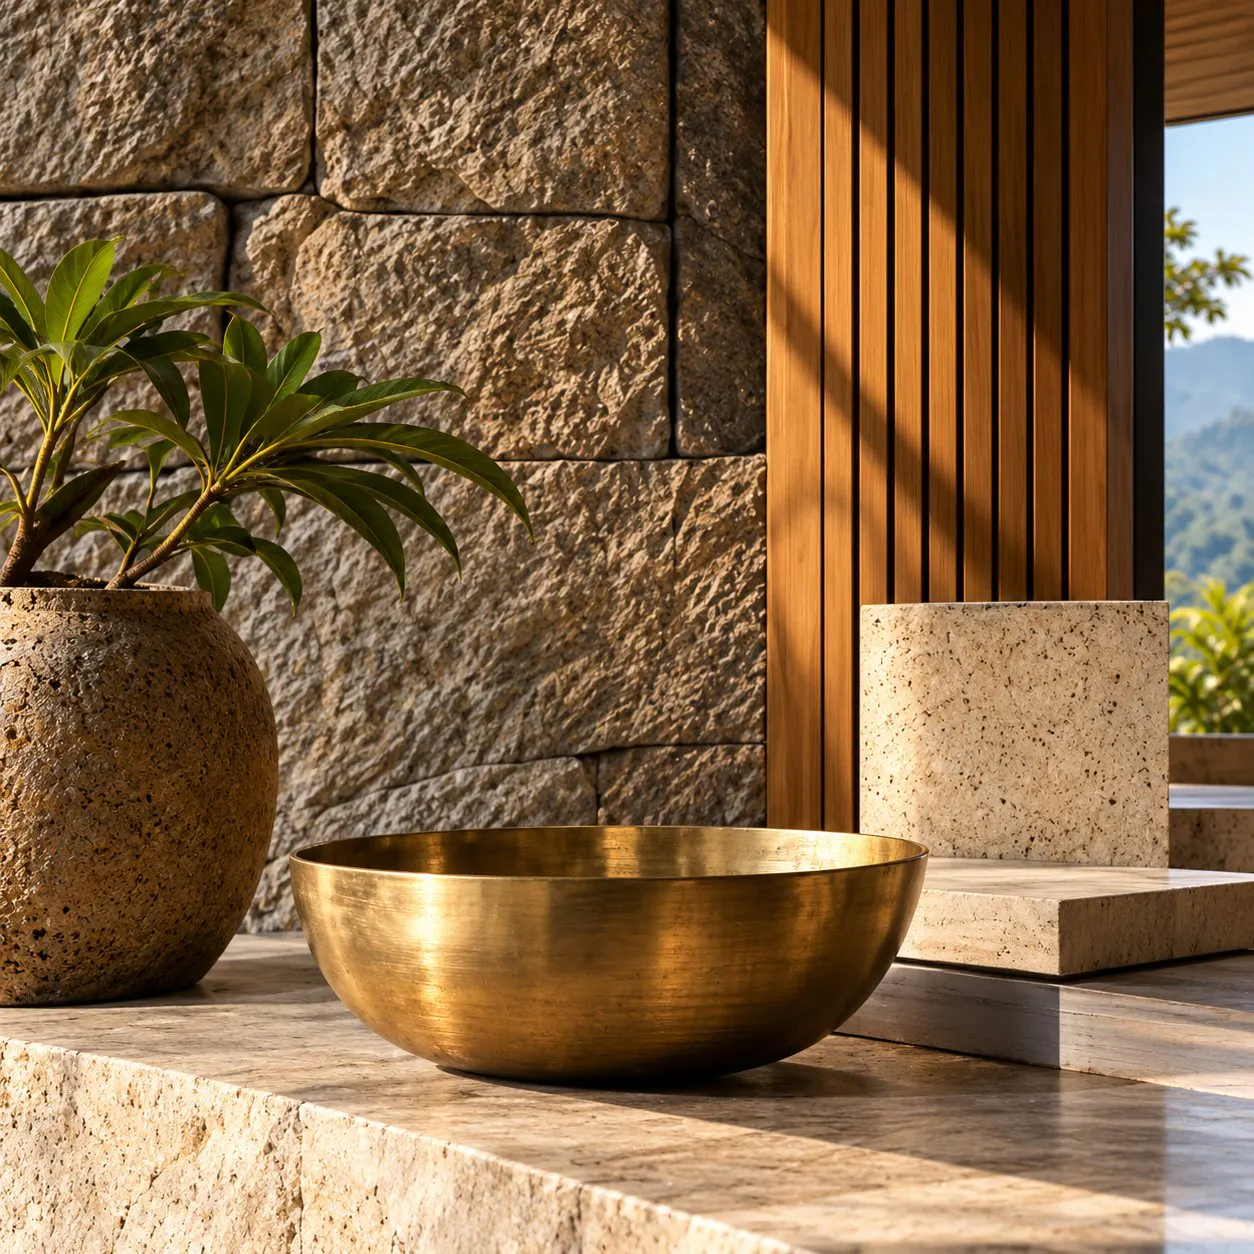
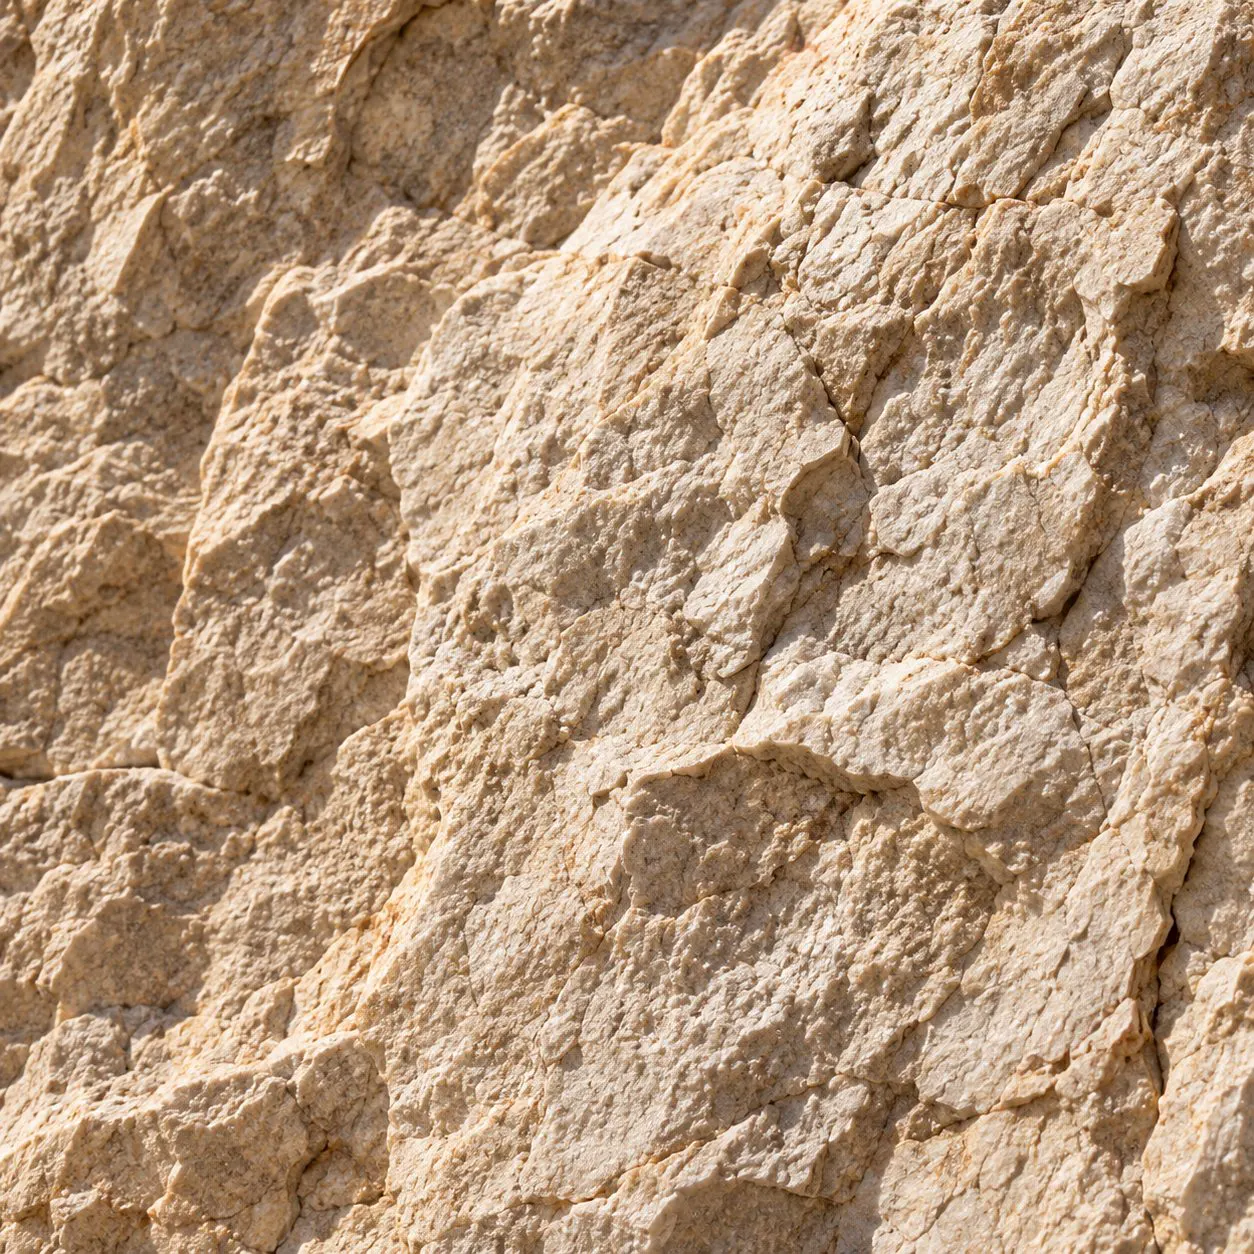
Natural stone
Local character and enduring beauty.
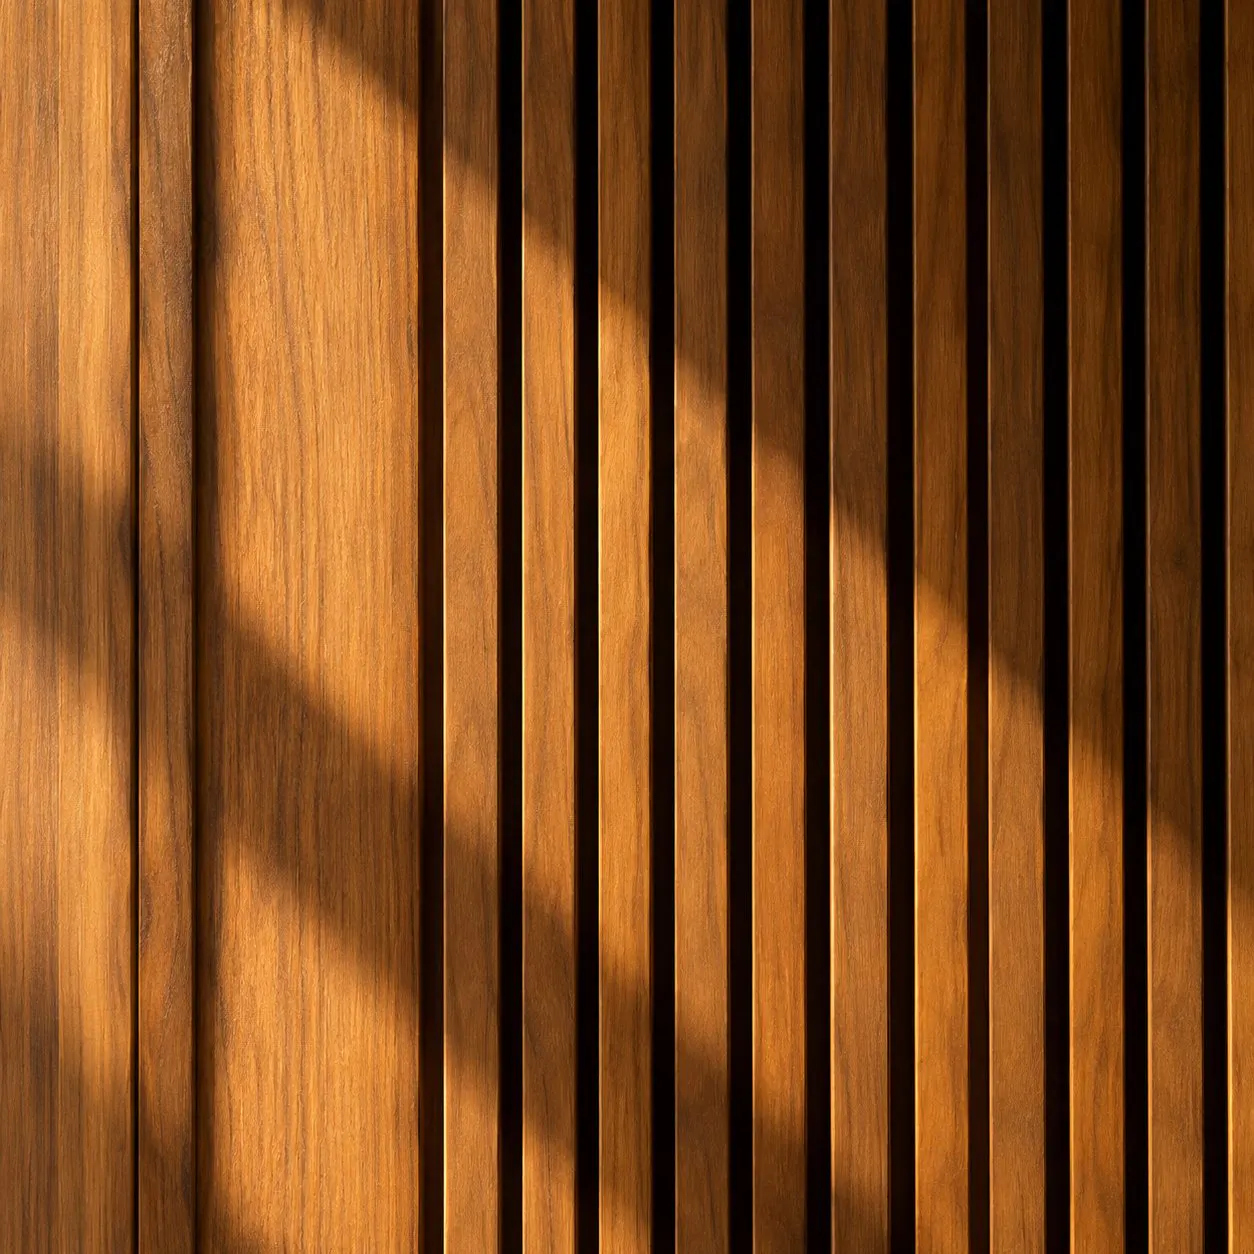
Warm timber
Natural grain, warmth and refinement.
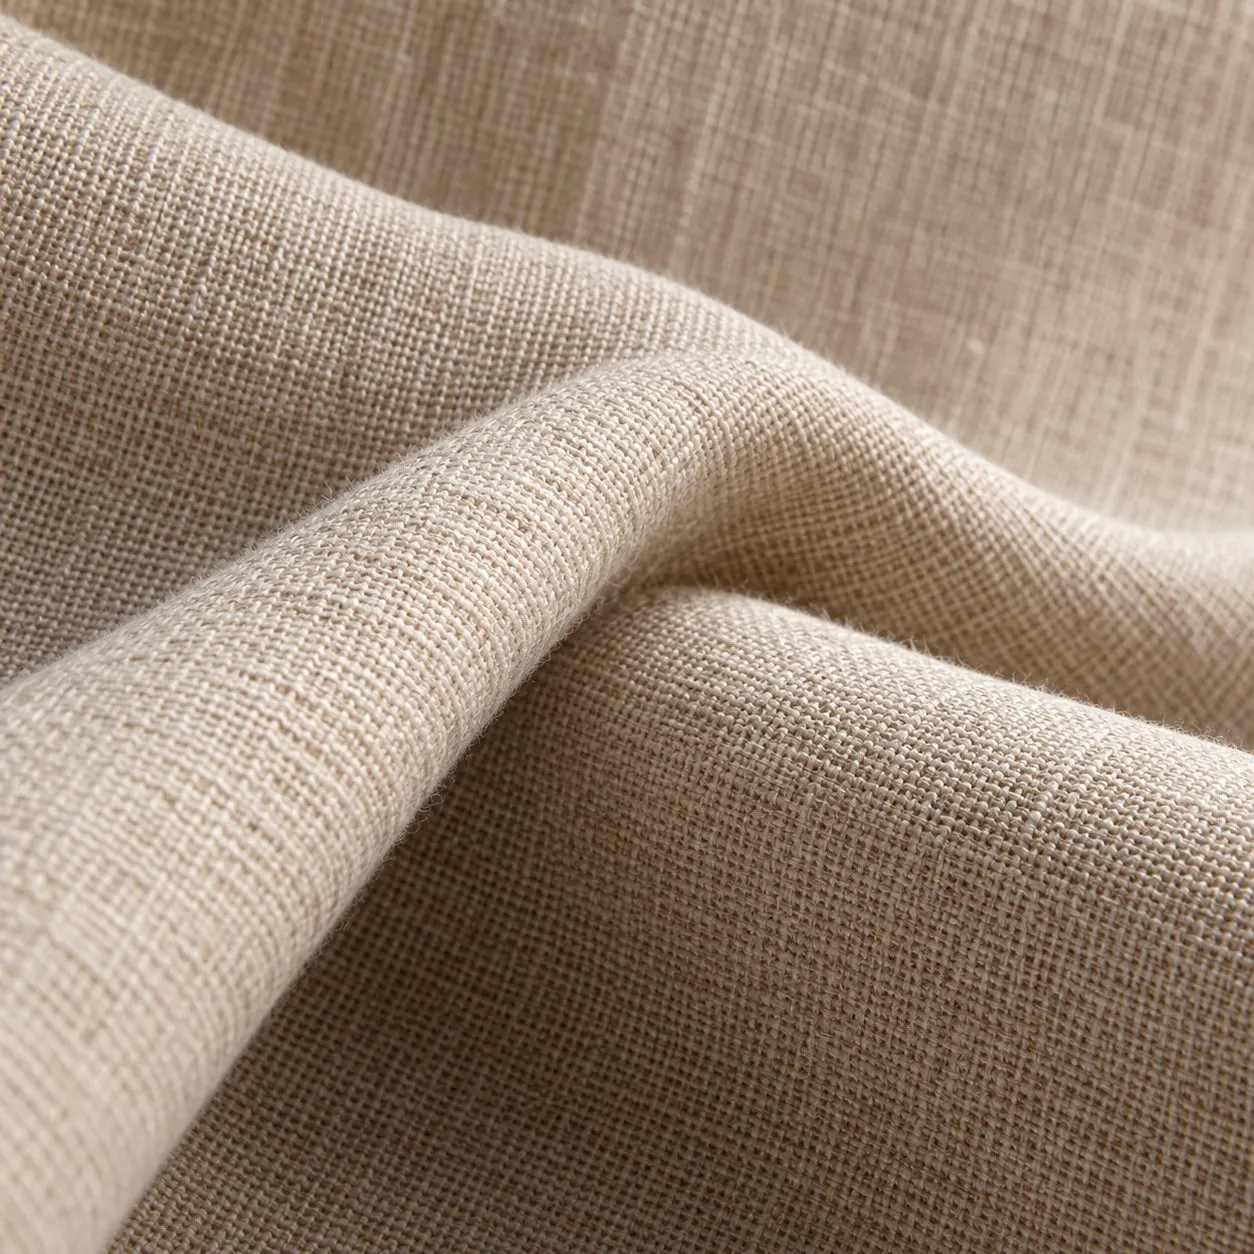
Soft linen
Texture, comfort and quiet luxury.

Brushed brass
Understated accents and lasting quality.
Stone, timber, linen and brass should feel natural, honest and quietly elevated.
Spaces should favour softness, daylight, privacy and sensory ease over spectacle.
Planting, views and outdoor transitions should deepen the sense of place and continuity with nature.
Illustrative design direction — final materials, finishes, plants and sustainability claims must be verified before publication.
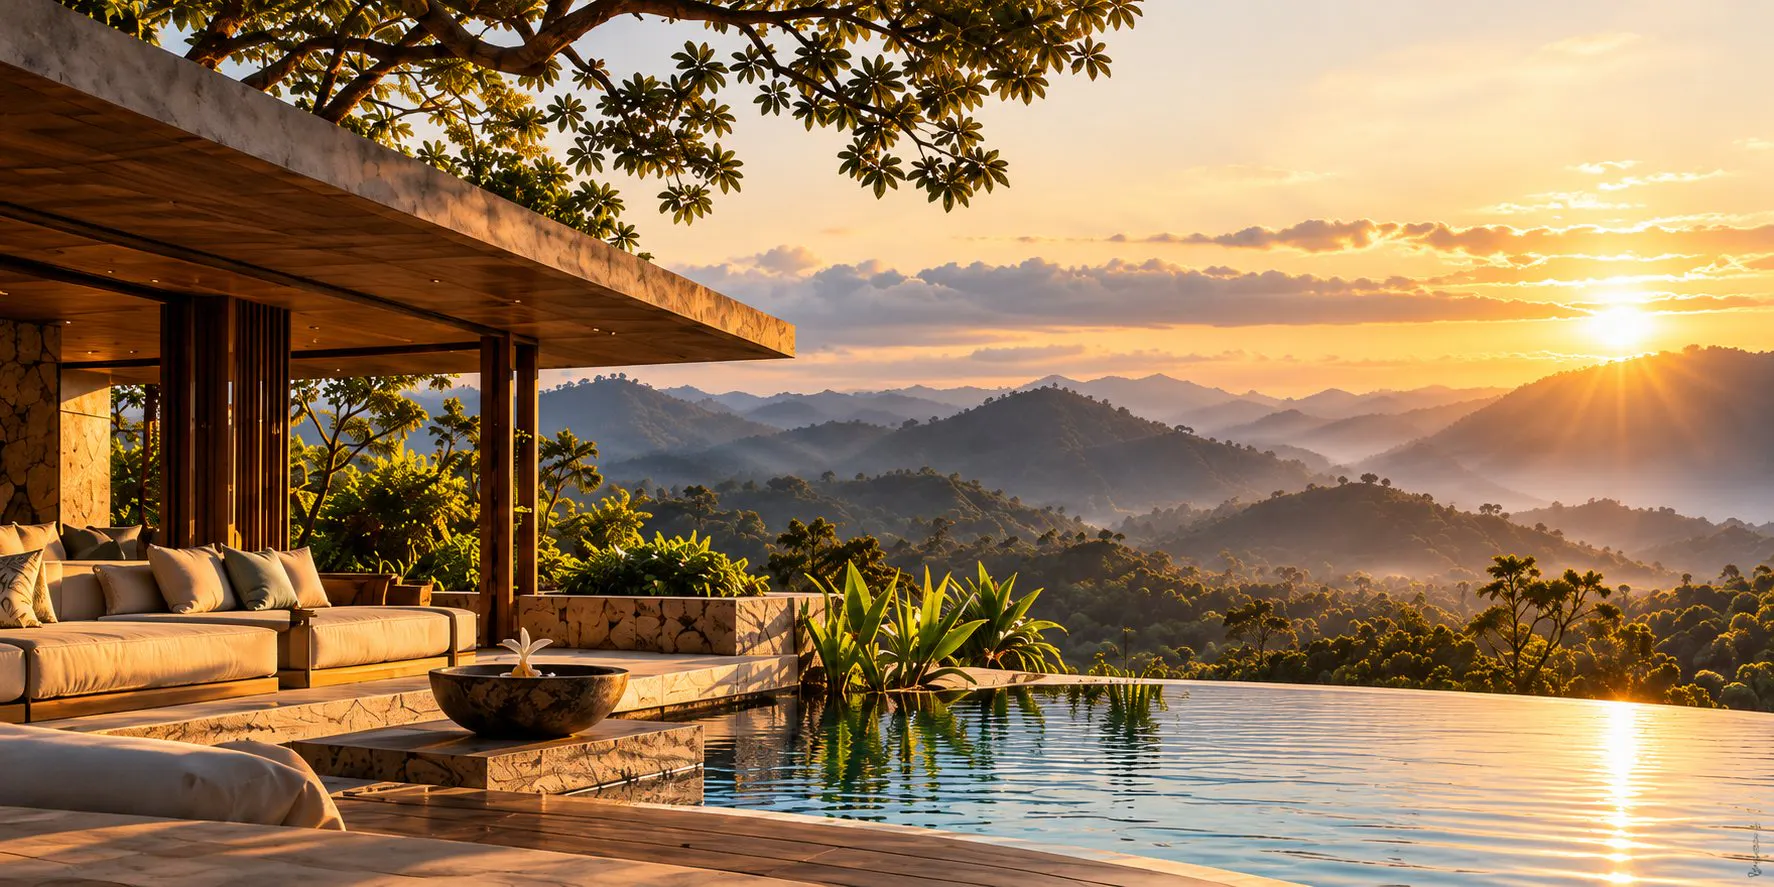
Aviyana Ceylon engages all five senses through nature, place, design and authentic hospitality. A considered sequence of moments shapes the experience — each ritual designed to engage the senses, bring gentle rhythm to the day and create a lasting sense of place.
Continue